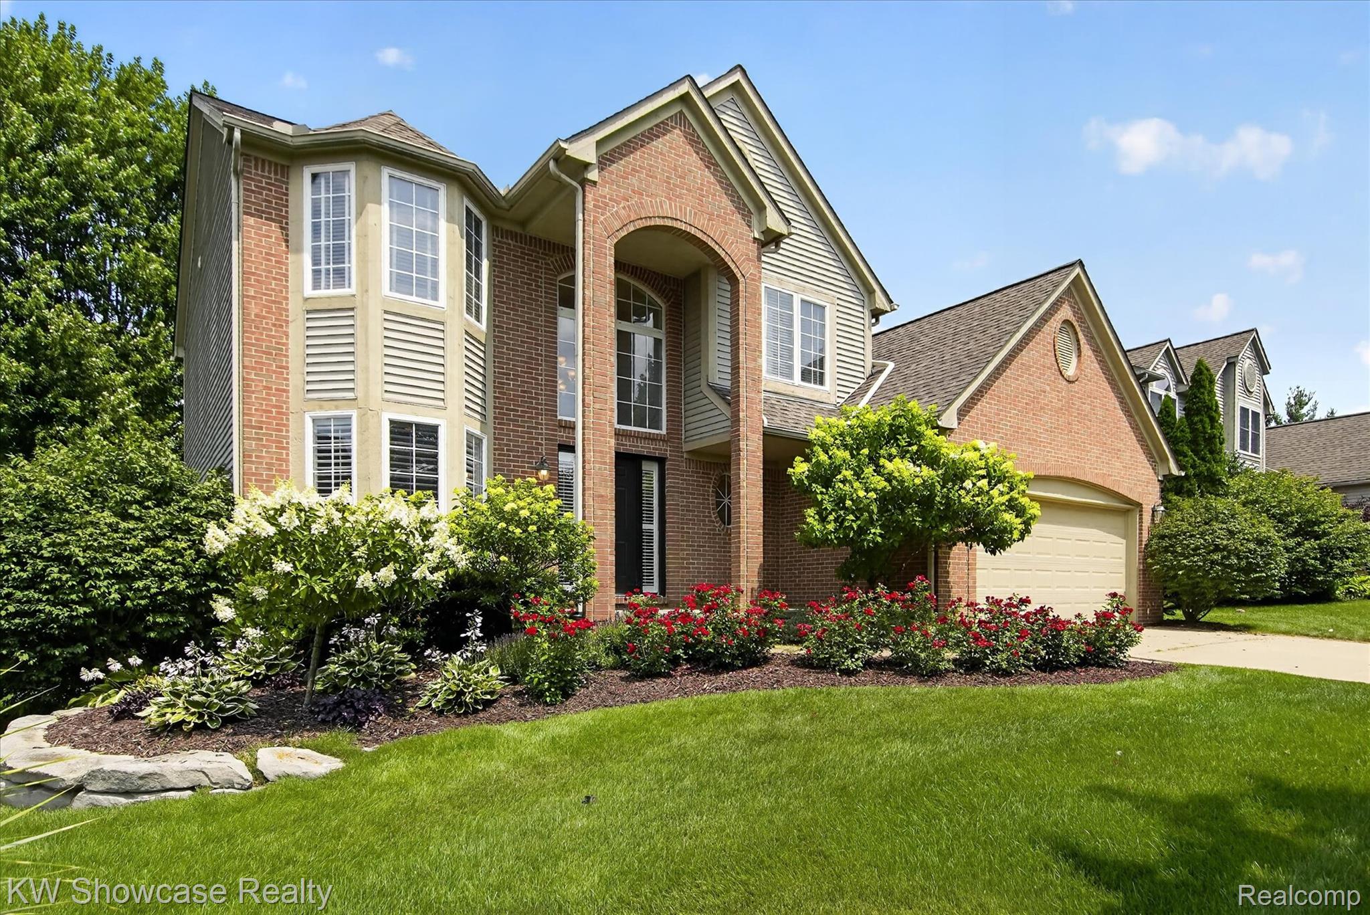
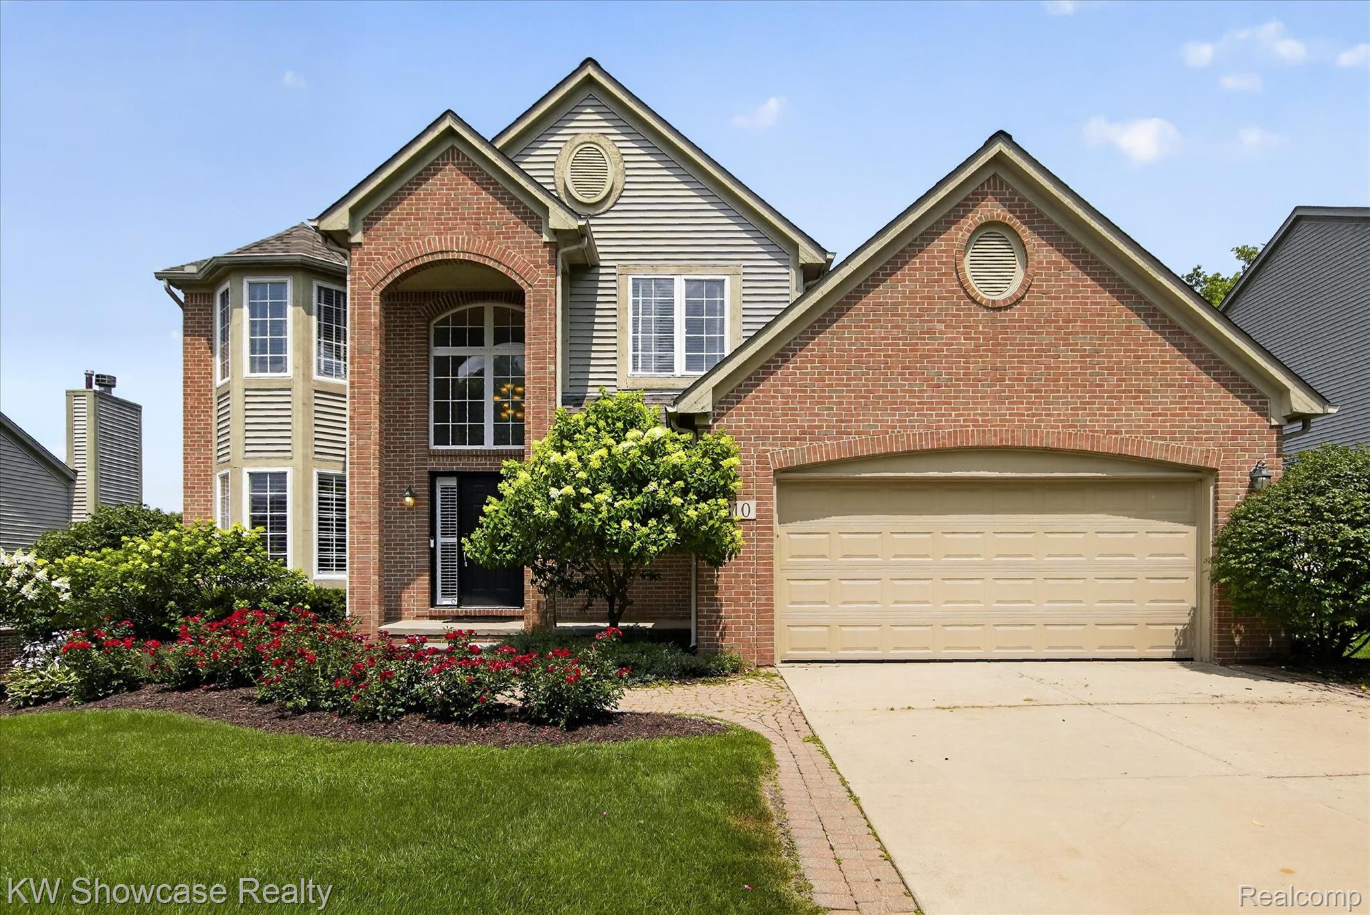
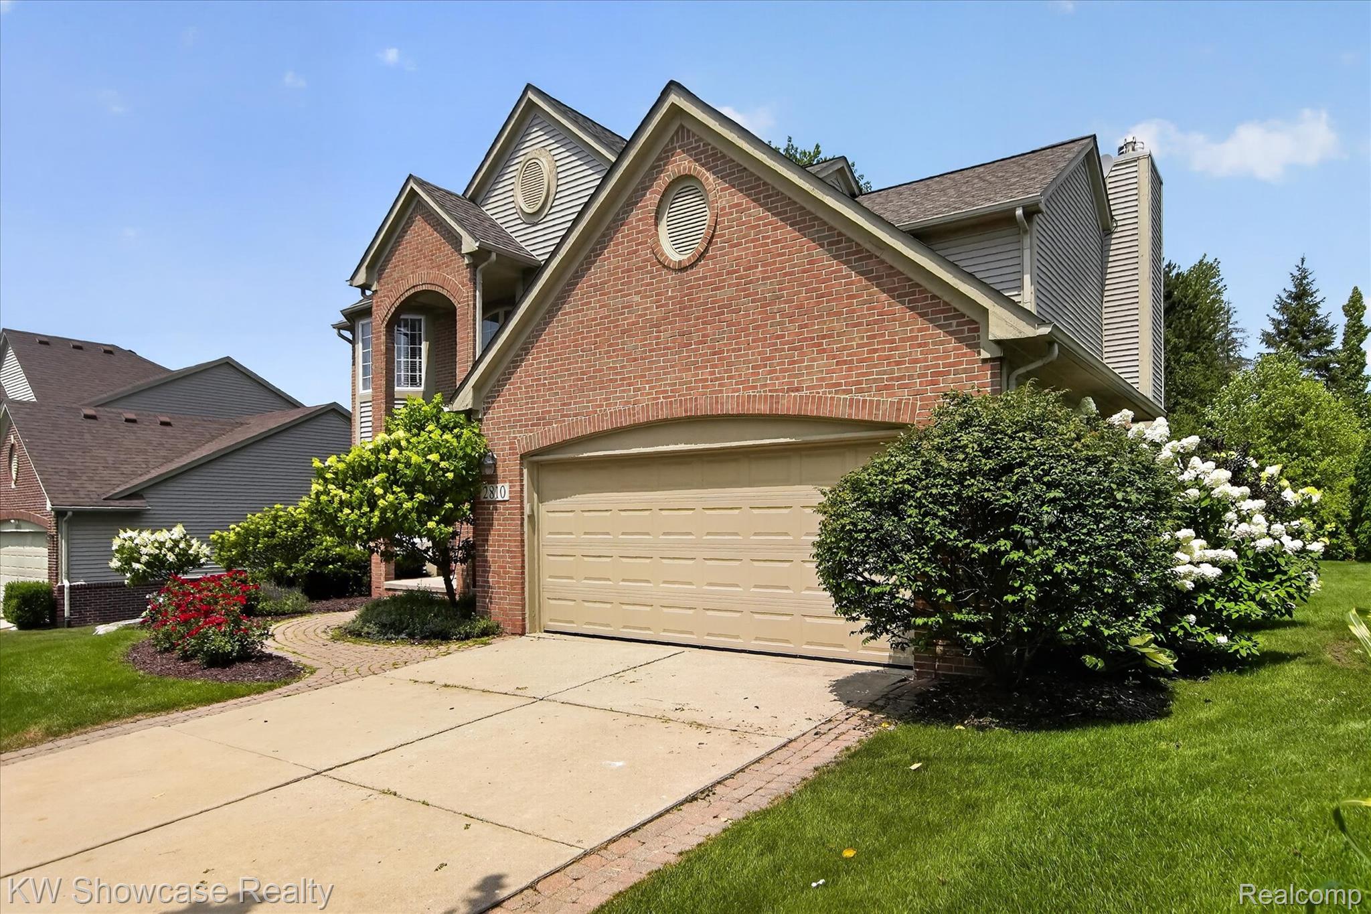
MULTIPLE OFFERS RECEIVED: ALL OFFERS ARE DUE BY 6PM, JULY 25TH. *WELCOME HOME TO 2810 AUGUSTA DR IN COMMERCE TWP. This move in ready, immediate occupancy, 4 bedroom, 2 full/2 half bath home is available for a new owner to enjoy. The property is located in the Beacon Hills Golf Community with Huron Valley Lake Schools and only a short drive to downtown Milford. The first floor has been recently updated with newly finished hard wood flooring, 2 large living areas, a dining room, half bath, large 2 story foyer, the laundry room and a beautifully updated Kitchen with Granite counters, nice cabinetry and all Stainless Steel Appliances. The backyard has a large trex deck, with a large power awning with under lighting. The upper level has all 4 bedrooms, a primary bath and large walk in closet and the 2nd full bathroom. The lower level has daylight windows and is fully finished, including a Kitchenette area, and several large finished living spaces for added flexibility. The 2 car attached garage, and nicely landscaped gardens are an added bonus! Please book your showing today!
Listing Snapshot
Inside Area (SqFt)
3,501 sqft
HOA/Condo/Coop Fees
$50 monthly
Sq Ft Source
Public Records
Recent Activity
| a week ago | | Status changed to Pending |
| a week ago | | Listing updated with changes from the MLS® |
| 2 weeks ago | | Listing first seen on site |
General Features
Cross Street
Cooley Lake Road, West of Carey.
Disclosures
Taxes Homestead Exempt
Parking
AttachedDirect AccessDrivewayGarage Faces FrontGarage Door Opener
Property Sub Type
Single Family Residence
Security
Carbon Monoxide Detector(s)Security System LeasedSmoke Detector(s)
Special Circumstances
Standard
Utilities
Cable AvailableUnderground Utilities
Interior Features
Appliances
Gas Water HeaterBuilt-In Gas OvenBuilt-In Gas RangeBar FridgeDishwasherDisposalDryerFree-Standing RefrigeratorMicrowaveWasher
Basement
Walk-Out AccessDaylightFinishedFull
Cooling
Ceiling Fan(s)Central Air
Electric
Circuit Breakers
Fireplace Features
Family RoomGas
Heating
Forced AirNatural Gas
Interior
Entrance FoyerHigh Speed Internet
Laundry Features
Gas Dryer HookupLaundry RoomWasher Hookup
BathFull
Dimensions - 11 X 5Level - Second
BathLav
Dimensions - 5 X 5Level - Basement
Bedroom
Dimensions - 13 X 10Level - Second
Dining Room
Dimensions - 14 X 10
Family Room
Dimensions - 16 X 15
FlexRoom
Dimensions - 20 X 8Level - Basement
Great Room
Dimensions - 25 X 12Level - Basement
Kitchen
Dimensions - 15 X 11
Kitchen2nd
Dimensions - 10 X 7Level - Basement
Laundry
Dimensions - 10 X 5
Library
Dimensions - 12 X 9Level - Basement
Living Room
Dimensions - 14 X 10
Master Bathroom
Dimensions - 13 X 10Level - Second
Master Bedroom
Dimensions - 16 X 13Level - Second
Other
Dimensions - 21 X 10Level - Basement
Exterior Features
Construction Details
BrickVinyl SidingWood Siding
Exterior
Awning(s)Lighting
Lot Features
On Golf CourseNear Golf Course
Patio And Porch
CoveredDeckPorch
Community Features
Building Access
GroundLevelwSteps
Community Features
GolfSidewalks
Financing Terms Available
CashConventionalFHAVA Loan
HOA Fee Frequency
Quarterly
MLS Area
Area02171CommerceTwp
School District
HuronValley
Schools
School DistrictHuronValley
Listing courtesy of KW Showcase Realty:
[email protected]

IDX provided courtesy of Realcomp II Ltd. via
RealcompIILtd. Copyright © 2026 Realcomp II Ltd. Shareholders.
IDX information is provided exclusively for consumers' personal, non-commercial use and may not be used for any purpose other than to identify prospective properties consumers may be interested in purchasing and that the data is deemed reliable but not guaranteed accurate by the MLS.
Source: Walkscore

Did you know? You can invite friends and family to your search. They can join your search, rate and discuss listings with you.